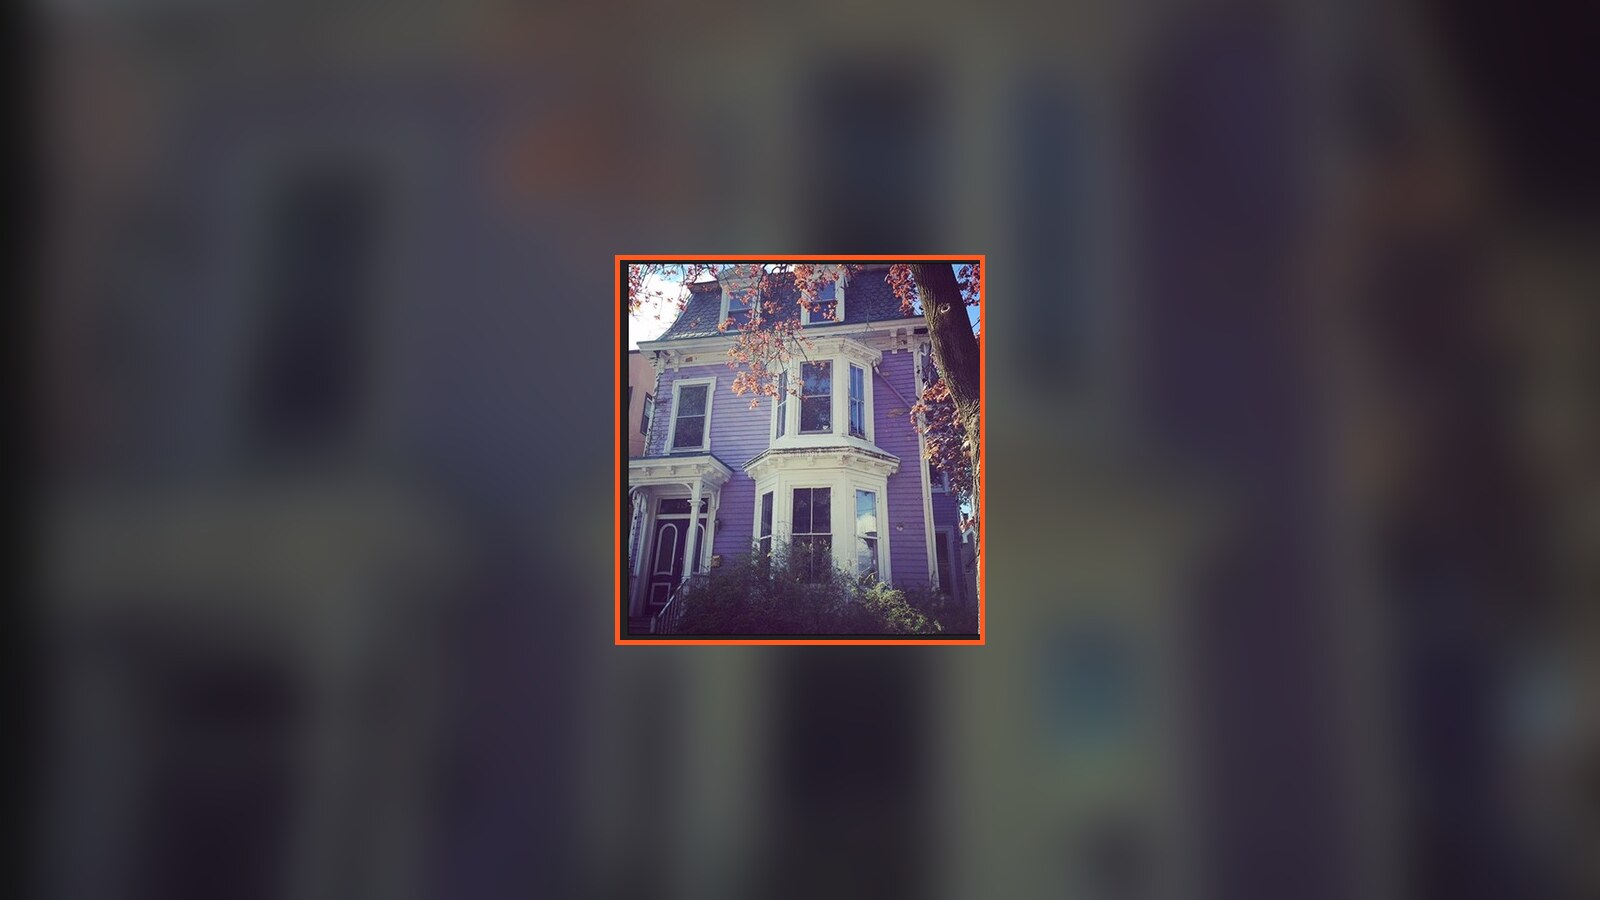
The basement beam had been cut.
That was the clearest answer from the inspection of the Poughkeepsie house. It also seemed to explain the major sag in the first floor around the dining room. The beam would need to be jacked up and repaired before anything above it could be trusted.
The rest of the inspection did not make the project smaller. There was water damage around the electrical panel. One chimney needed to come down below the roofline and be sealed. The back porches were in rough shape. A room in the basement had a rotten wood floor where I wanted to dig down and pour a concrete slab.
I had signed the purchase contract and sent it over, but the seller's signed copy had not come back yet. At the same time, I was asking contractors for numbers and trying to give the lender enough information to understand the renovation.
The email became a long work list. Remove the old heating equipment and water tanks. Put in forced-air heat and central air. Replace the electrical panel. Repair the beam, the damaged chimney, and the drip edges around the bay windows. Add a bathroom on the third floor.
Then there was the work I simply wanted: three gas fireplaces and a deck connecting the two back porches.
The lender's rules meant that work covered by its financing had to run through a general contractor. I could not just assume I would do pieces myself and sort it out later. That made the estimate urgent. I wanted to know whether the purchase and renovation could still fit into one package before closing.
The first proposal arrived, and I sent it to the lender as a starting point. It still needed revisions. None of the work was finished, and the house was not mine yet.
The cut beam made the whole thing real. This was no longer an old Victorian with a lot of potential. It was a house with a damaged structure and a very specific order of operations.